
Proposal calls for mixed-use building on Central
HEIDI DESCH | Hagadone News Network | UPDATED 7 years, 11 months AGO
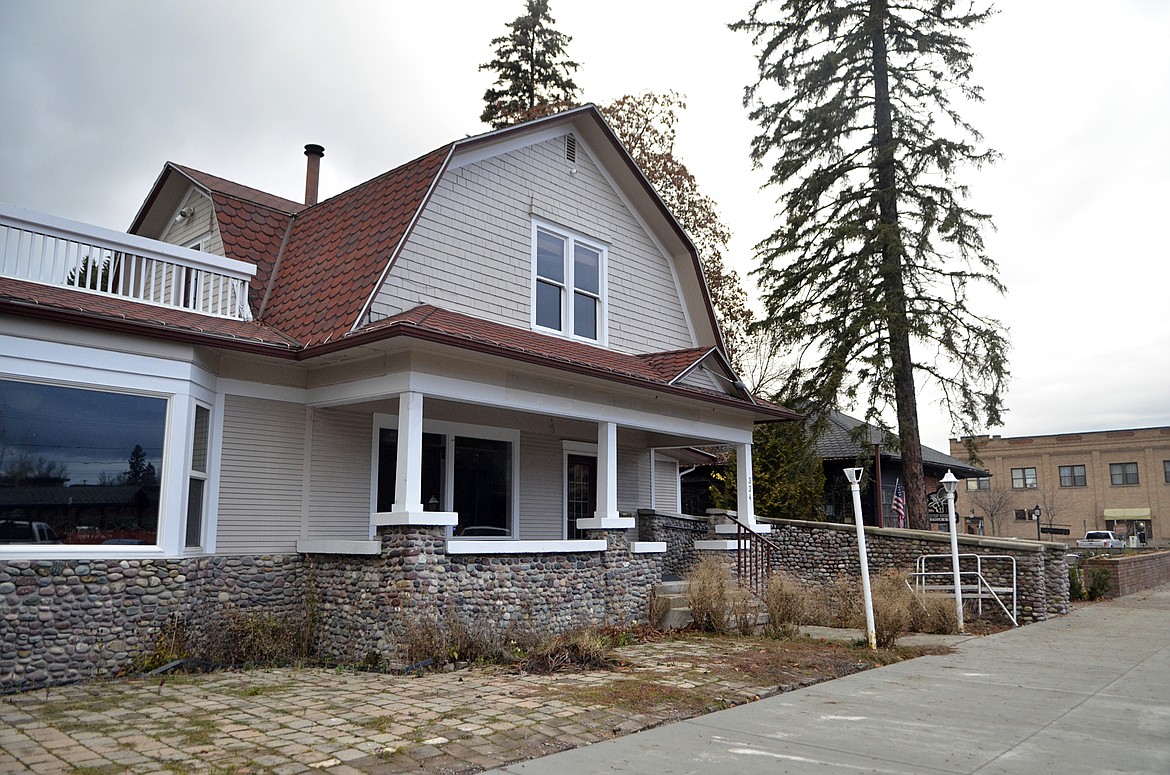
The former building of Lakestream Fly Shop on Central Avenue. (Heidi Desch/Whitefish Pilot)
DEPUTY EDITOR, FEATURES Heidi Desch is the Deputy Editor at the Daily Inter Lake, overseeing coverage of arts, culture, lifestyle, community, and business. Desch leads reporters in developing stories that highlight the people, traditions, and events shaping Northwest Montana, guiding content across print and digital platforms. With more than 20 years of journalism experience, including serving as managing editor of the Whitefish Pilot, Desch is a graduate of the University of Montana School of Journalism. She has received multiple Montana Newspaper Association awards, including part of the team leading the Daily Inter Lake to Best Daily Newspaper in Montana Award and the General Excellence Award in 2024 and 2025. IMPACT: Heidi’s work connects readers with stories that deepen the understanding of the community beyond daily news. | November 7, 2018 5:11 AM
A new mixed-use building is being proposed to be constructed on Central Avenue at the former Lakestream Fly Shop location.
The building is expected to be removed from the site to make way for a new three-story building that would include retail and commercial space on Central Avenue, as well as, residential uses in the building, according to an application with the Whitefish Planning Department.
Bill Goldberg, who owns the property, is proposing a building that would include two retail spaces and three commercial spaces on the first floor, along with two residences accessed through the alley. The second and third floors would be all residential units, with nine unit, a mix of studio, one- and two-bedroom units on the second floor and three total residential units on the third floor in two- and three-bedroom size, according to the application.
The plan calls for parking in the basement for 20 vehicles. The building would have rooftop access and a small patio at the center with an area for a hot tub.
A conditional use permit is required to construct the 8,205-square-foot building because it exceeds 7,500 square feet, has more than four residential units in the WB-3 zone and Old Town Central District.
While the zoning doesn’t allow residential on the first floor, the application says that the building will have a stepped up design that will meet the city’s height and story requirements.
The city’s downtown master plan calls for multifamily housing in that area and the growth policy calls for commercial and mixed-used development on the south end of Central.
“By expanding the business presence down this block,” the applications says, “we anticipate it to have a positive benefit on other businesses in this area by having enough of a presence to bring people down this block where often they stop on the block north.”
City Council earlier this year turned down a request by Fresh Life Church to construct a mixed-use building for the church and retail spaces at the same site.
The proposal will go before the Whitefish Planning Board on Nov. 15 at 6 p.m. at City Hall.
ARTICLES BY HEIDI DESCH

Whitefish wildfire protection plan up for City Council review
Fourteen areas of concern that are primed for mitigating wildlife risk are at the center of a draft Whitefish Community Wildfire Protection Plan.

Kalispell resident advocates for more women in the trades after being crowned Mrs. America
Standing on the stage in Las Vegas, wearing a white formal gown accented with feathers on one shoulder, Qadra Evans gripped hands with a fellow competitor.

Whitefish mulls updates to community growth plan
Whitefish City Council on Monday will consider updates to its community plan including language that looks to protect the historic character of its downtown amid state requirements allowing buildings up to 60 feet in height in certain zoning districts.