
Planning board recommends separate hotel requests
HEIDI DESCH | Hagadone News Network | UPDATED 5 years AGO
DEPUTY EDITOR, FEATURES Heidi Desch is the Deputy Editor at the Daily Inter Lake, overseeing coverage of arts, culture, lifestyle, community, and business. Desch leads reporters in developing stories that highlight the people, traditions, and events shaping Northwest Montana, guiding content across print and digital platforms. With more than 20 years of journalism experience, including serving as managing editor of the Whitefish Pilot, Desch is a graduate of the University of Montana School of Journalism. She has received multiple Montana Newspaper Association awards, including part of the team leading the Daily Inter Lake to Best Daily Newspaper in Montana Award and the General Excellence Award in 2024 and 2025. IMPACT: Heidi’s work connects readers with stories that deepen the understanding of the community beyond daily news. | September 22, 2021 1:00 AM
The Whitefish Planning Board last week gave positive recommendations to two separate hotel proposals.
One proposal is for a 40-room boutique hotel on Central Avenue, and the other separate plan is for an 85-room hotel on Hedman Lane just off U.S. Highway 93 on the south end of town.
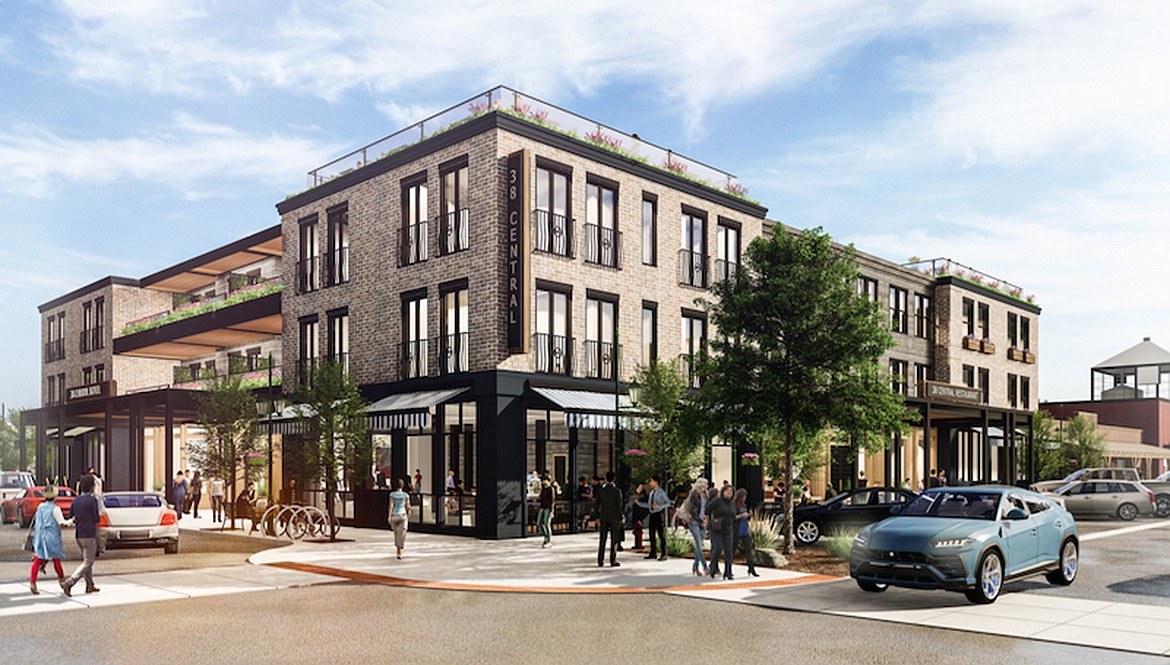
The board voted to recommend a request for a planned unit development for a new three-story 40-room hotel with a bar and lounge at 38 Central Avenue.
Averill Hospitality is planning to construct a new hotel on five vacant lots along Central Avenue and First Street at a size of 16,250 square feet.
The first floor would contain the restaurant and bar, as well as areas for retail and services and the hotel lobby. The second and third floors would contain the hotel suites, and a rooftop area open to the public is planned as part of the restaurant and the hotel.
Sean Averill, speaking on behalf of 38 Central Partners LLC, which is proposing the project, said the corner is very high profile in downtown so developers brought in an expert architect to create the design for the building. Averill also made reference to the $500,000 donation the project is planning to make to the Whitefish Housing Authority for workforce housing.
“We realize there’s going to be an impact anytime you develop,” he said of the donation. “We’d like to set the standard for other businesses to follow suit.”
The developer is applying for a PUD since they are requesting a deviation to the building height design standards for the property’s zoning of WB-3. The building would be 35 feet tall with only the stair and elevator towers extending to 45 feet.
City standards say that no building can be above 35 feet in height or two stories, whichever is less. The building height design standards make the development of a large hotel difficult and are more geared toward the development of individual 25-foot wide lots in the downtown rather than the development of a half a city block, according to the planning staff report.
The plan calls for the entire third floor to be flush with the first two floors and the building would be no taller than nearby buildings at 35 feet at the street, but would have three vertical stories without 20 feet setback.
On initial review, the planning report notes, there is multiple new buildings downtown that all have the same stepped-back design, so the three-story building could have a more historic appeal.
While a representative of a few downtown restaurants asked that the building height deviation be reconsidered, the planning board seemed to favor the design saying it would create variety amongst the downtown buildings.
The city’s downtown master plan calls for the development of a hotel on the site.
In exchange for the height deviation for the zoning, the developer is proposing a set of community benefits.
One is the 42 on-site underground parking spaces in the WB-3 zoning where no parking is required.
The developers also plan to donate $500,000 to the Whitefish Housing Authority for workforce housing planned for the city’s snow lot expected to create up to 26 housing units. They also plan to establish an optional 1% lodging and food fee at the hotel that will go toward workforce housing projects for five years.
Planning Board member and City Councilor Steve Qunell spoke in favor of the plan.
“Thank you for the 1 percent and the $500,000 donation,” he said. “It’s about time for this downtown spot to have a hotel.”
The planning board did add a condition to the PUD that the property can’t be developed with a franchise hotel. The city has regulations that prohibit franchise restaurants and retail businesses in the downtown, but not for hotels.
The request for the Central Avenue hotel is set for a public hearing and vote by City Council on Oct. 18.

On the hotel along Highway 93, the board also voted to recommend the request from Whitefish 57 Commercial LLC for a conditional use permit for the hotel on Hedman Lane in a recently created commercial subdivision. The hotel would include 85 rooms and the building is planned to be 35 feet in height.
Carrie Bailey, with Rimrock Companies, which is proposing to construct the hotel, said the plan is to create a brand-name extended-stay hotel on the property.
“The average stay will be 28 days,” she told the planning board. “It will be a place for long-term seasonal workers to stay, firefighters and business travelers.”
The planning board showed less enthusiasm for the plan voting 3-2 to recommend the hotel. Qunell and Toby Scott voted against the plan.
“I find it hard to agree that we need another hotel in our town,” Qunell said.
Some board members said the town needs affordable workforce housing rather than a hotel.
The property where the hotel is planned is just north of the First Baptist Church.
Pastor Randy Olson asked the planning board for a fence between the two properties.
“We’ve had a really good working relationship with the developers,” Olson said. “We do have some concerns with the frontage road going into our property. Also with long-stay clients, we have some concerns about the grass line between the two properties becoming inviting and we’d like to see fencing between them.”
The planning board agreed to the fence suggestion, adding a condition of approval that the hotel construct a fence along the side of their property.
The church also raised concerns about drivers using a frontage road to access the church parking lot at a point that has been designated only for church use. The developer agreed to put up a gate that would restrict access.
The hotel would front Hedman Lane with parking to the sides and rear of the project on the half-acre property. The project is providing 93 parking spaces, which meets the city standards.
A conditional use permit is required for hotels and motels in the WB-2 zone where the property is located and also for buildings with a footprint of greater than 10,000 square feet.
The request for the hotel on Hedman Lane is set to go before the City Council on Oct. 4 for a public hearing and vote.
ARTICLES BY HEIDI DESCH

Whitefish wildfire protection plan up for City Council review
Fourteen areas of concern that are primed for mitigating wildlife risk are at the center of a draft Whitefish Community Wildfire Protection Plan.

Kalispell resident advocates for more women in the trades after being crowned Mrs. America
Standing on the stage in Las Vegas, wearing a white formal gown accented with feathers on one shoulder, Qadra Evans gripped hands with a fellow competitor.

Whitefish mulls updates to community growth plan
Whitefish City Council on Monday will consider updates to its community plan including language that looks to protect the historic character of its downtown amid state requirements allowing buildings up to 60 feet in height in certain zoning districts.