
Open-concept living is evolving as homeowners seek better space planning
Stephanie Heron | Shoshone News-Press | UPDATED 4 months, 2 weeks AGO
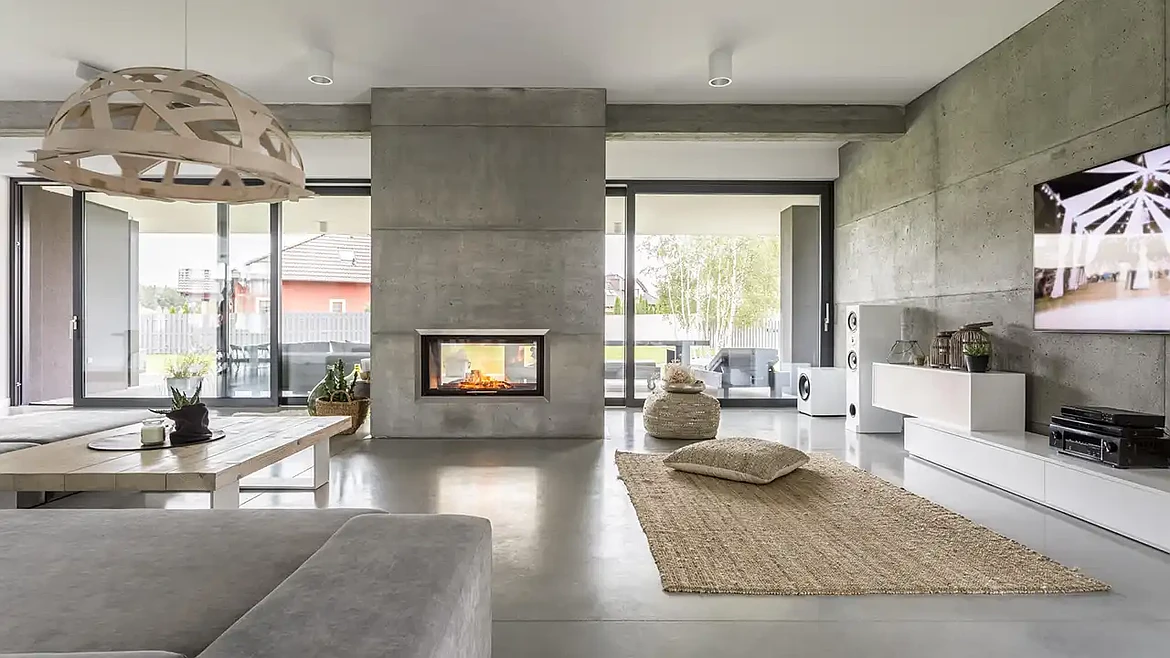
Open-concept living is evolving space planning for homeowners as flexible zones replace single-purpose rooms and strategic storage enhances open spaces. Semi-open layouts also offer greater privacy, and kitchen-centered designs drive better flow.
A survey found that 34% of Americans feel cramped in their homes, and 17% aren't satisfied with their spaces. Moving isn't always feasible, though, especially if you're a homeowner and your purchase was relatively recent.
The good news is that with some smart space planning, you can make the most out of what you have. Today's homeowners love the open-concept design for these reasons.
Flexible Zones Replace Single-Purpose Rooms
Open-concept living is great for home space optimization since it creates layouts that can adapt to changing needs throughout the day. There's the rise of flexible zones within open floor plans; designers such as Jonathons Coastal Living are creating subtle distinctions between spaces rather than combining the kitchen, dining room, and living room into one uninterrupted area. They're doing this with furniture placement, lighting, ceiling treatments, and area rugs to establish visual boundaries.
This design allows families to enjoy greater versatility. For example, a dining area can double as a workspace, while a living room can accommodate both entertainment and relaxation.
Does Strategic Storage Enhance Open Spaces?
Integrated storage solutions are a godsend for open-concept homes. Large and open rooms can quickly feel cluttered if everyday items are left visible, so homeowners are using these space planning strategies to blend storage seamlessly into the overall aesthetic:
- Built-in cabinetry
- Multifunctional furniture
- Concealed pantry spaces
- Custom shelving systems
Thoughtful storage can help maintain the clean and spacious appearance that makes open-concept living appealing. These solutions allow homeowners to create open spaces that feel organized and intentional rather than chaotic.
Semi-Open Layouts Offer Greater Privacy
Completely open floor plans dominated interior design trends for a while, but now homeowners are gravitating toward semi-open layouts that provide a better balance between connection and privacy. These designs retain the spacious feel of open-concept living while incorporating architectural features like:
- Partial walls
- Glass partitions
- Pocket doors
- Room dividers
This evolution is mainly driven by changing household dynamics. For instance, remote work and virtual learning are more commonplace now, so this has increased the demand for quieter, more private areas within the home.
Semi-open layouts let family members remain connected while reducing noise and visual distractions.
Do Kitchen-Centered Designs Drive Better Flow?
Modern living designs put the kitchen as the focal point since people are increasingly viewing this space as a multifunctional hub. Not only do we cook here, but we also dine, work, entertain, and socialize. As a result, space planning now focuses heavily on improving circulation and creating stronger connections between the kitchen and surrounding areas.
These things all help maximize efficiency while reducing congestion:
- Large islands
- Walk-through pantries
- Dedicated beverage stations
- Carefully planned traffic pathways
Homeowners Get Better Space Planning With Open-Concept Living
Homeowners are always into space planning, especially if they don't have much of it to start with. Open-concept living is where it's at, especially since it can make the house feel larger and more comfortable when done right.
If you want to learn more about interior design and other home improvement subjects, then check out the rest of our site.
This article was prepared by an independent contributor which helps us continue delivering quality content to our audiences.