
It took 750 cords of wood to heat the Old Main
Hungry Horse News | UPDATED 4 months, 1 week AGO
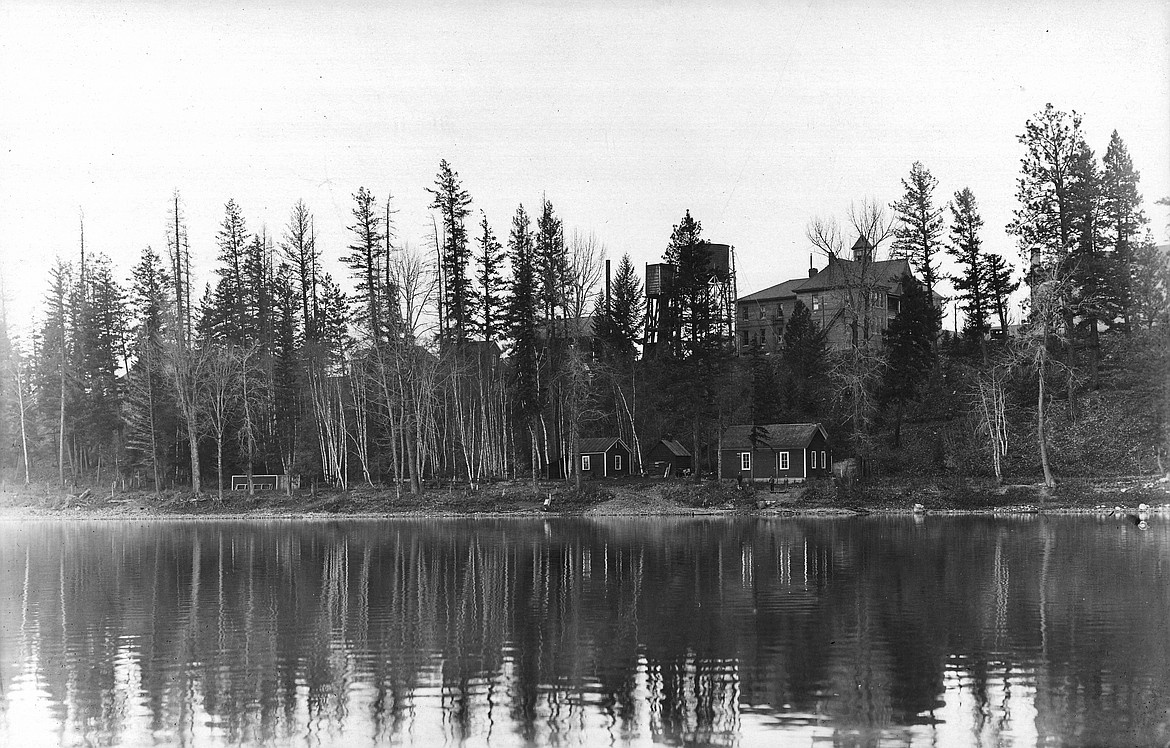
The Montana Veterans' Home as seen from the Flathead River in the early 1900s.
The Columbian Newspaper reported this description of the Old Main building on December 3, 1896, as the building’s interior was nearing completion and being made ready for its first residents:
“The state Soldiers’ Home, located on the banks of Flathead River a mile west of town, is practically completed and ready to turn over to the commission. The finishing touches have been hastened during the past week or two by the approach of Thanksgiving eve, at which time the long-anticipated ball was to be given.
“The main entrance to the building is on the east. A short flight of steps leads up to a wide portico from which double doors open into a large hall. On the left, facing the rolling Flathead, are the reading room and parlor. On the right, in the same wing, are the hospital and drug rooms. The large room facing the river in the stem of the T, and in which the dancers held merry sway last night, is the dining room. Off from this pleasant apartment are the kitchen, butler’s pantry, and a lavatory.
“On the second floor are the apartments of the commandant and other sleeping rooms with another large lavatory. The third floor, which is still in an unfinished state, contains a large receiving tank. This primitive system of water works will obtain for the present, but later, a more elaborate apparatus, with constant pressure, will be put in.
“The building is wired for electric lights and furnished with all the requisites for heating with hot air or water. The large rooms on the north side of the structure are made additionally cozy by commodious fireplaces.
“Native wood, principally larch, has been used almost entirely in finishing the interior. The deep-set windows, with their wide ledges, constitute an attractive feature, making most desirable corners for tete-a-tetes or talks over old times.
“Word has been received from Butte, Helena, and Deer Lodge that the Woman’s Relief Corps of each city desires to furnish a room at the Home. The proceeds of last night’s ball, over and above expenses, will be used to furnish one of the rooms…”
The first residents to live in the Old Main were honorably discharged Union Soldiers of the Civil War and those who fought in the Mexican-American War and Indian Wars. The building was finally ready for Resident No. 1 on June 25, 1897.
Keeping the Old Main and other buildings heated required 150 cords of wood in 1898, increasing to 400 cords in 1905 and 750 cords in 1917. The facility switched to coal in 1921 and, later, kerosene and natural gas.
Residents and employees joined in farming the surrounding land, raising hay, wheat, rutabagas, turnips, onions, cabbage, potatoes, parsnips, oats, carrots, beets, apples, peas, corn, and summer squash. In 1908, 400 quarts of strawberries were harvested. Once nearly self-sufficient, organized farming and gardening ceased in 1984 when the state decided it was more economical to purchase food than raise it.
The site was landscaped from the time of its founding. A row of shade trees along Veterans Drive was planted in 1899. Mountain ash and horse chestnuts were planted on the grounds in 1915.
A stairway once switch-backed 90 feet down from the Old Main to the Flathead River, where cabins once housed veterans who enjoyed fishing there. The stairway was rebuilt in the 1970s, but has deteriorated and is fenced off now.
The Montana Soldiers Home Historic District was listed in the National Register of Historic Places on April 21, 1994. At the time of the listing, the district included 12 buildings and objects dating from 1896 through 1941, contributing to the site’s historic significance.
Several buildings listed at the time have since been torn down, including:
• Women’s Dorm or Family Home building, built in 1904.
• The Men’s Dorm.
• Root House, built in 1913.
In addition to the Old Main, the structures and objects that remain today include:
• Cemetery, established in 1897.
• Commandant’s House, Hospital or Headquarters Building, built in 1900.
• Service/Chapel building, built in 1917.
• Dairy Barn, built in 1921.
• Utility building, built in 1936 or 1937.
• Heating Plant, built in 1940 or 1941.
• Laundry (today used as a wood shop) was built in 1940 or 1941.
• Statue of a World War I “doughboy,” created in 1928 and moved from Kalispell to the district in 1972.
North Valley Search and Rescue maintains a headquarters and storage facility west of the dairy barn. Most of the Vet Home’s land west of the tree-lined drive is leased to a farmer.
(In addition to the Columbian Newspaper dated December 3, 1896, Richard Hanners and Craig Blair have both contributed information to this article.)